Showing posts sorted by relevance for query MODEL HOME. Sort by date Show all posts

Tuesday, January 31, 2023

Bills Bungalow Model Home – Jan. 31, 1953

When it comes to buying a home, one thing that hasn't changed over the years is that builders & developers like to build a model home to give prospective buyers a preview of what their home might look like (if they pay extra for all the bells and whistles).

I've featured many of these model homes here on the blog over the years, as it's fun to see what they look like now, and how the development panned out. Here's an ample sample, with most of them in Lorain and Sheffield Lake.

And here's another one in Sheffield Lake. The half-page ad for a model home known as Bills Bungalow ran in the Lorain Journal back on January 31, 1953.

The three-bedroom, Cape Cod-style home sounds pretty nice. It has all the modern conveniences, including ceramic tile in the shower, a full basement, gas furnace, automatic water heater, a modern snack bar for the kiddies, a garbage disposal, a roomy kitchen and lots of cupboard space. Add to that an eventually paved street, and beach privileges (a public beach I assume) and you have a pretty nice home.

Of course, today's home buyers (at least those that can afford to build) are more demanding; they'd probably snort at the idea of a knotty-pine bedroom. (No snorting here, I wouldn't mind knotty pine paneling in my condo.)
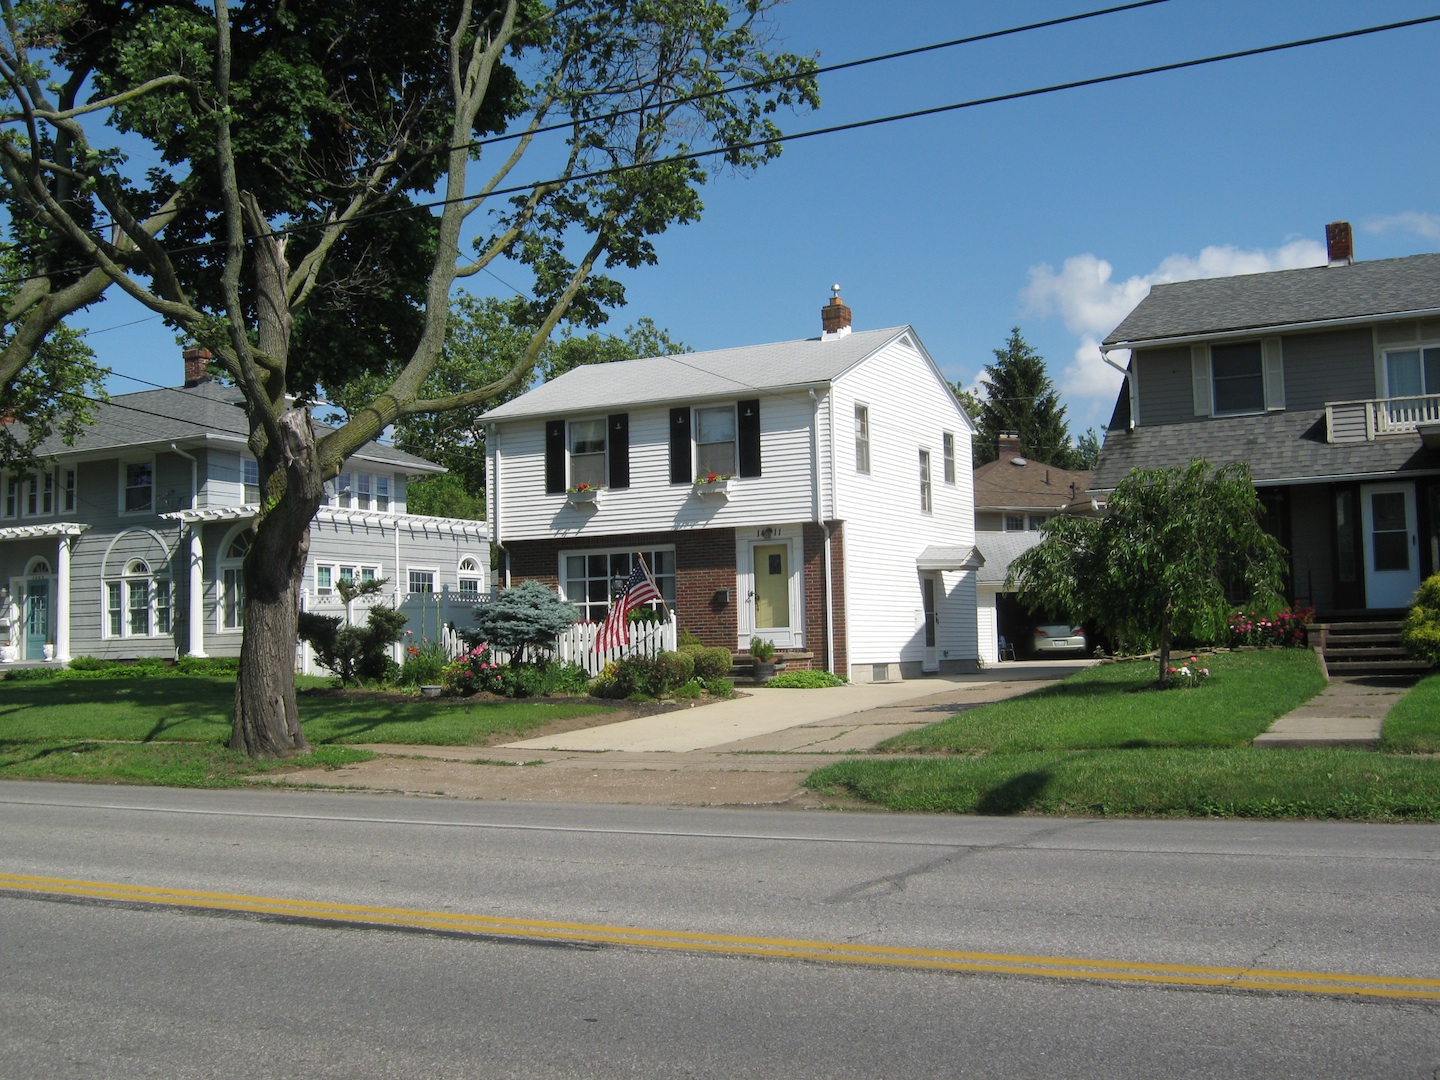
Anyway, today the Bills Bungalow house at 922 Warwick looks cozy from the street and is nicely shaded by a tree that has grown over the last seventy years.
Courtesy Lorain County Auditor

Thursday, May 29, 2014

Master Model Home – May 16, 1931

Whenever I'm scrolling through old newspaper microfilm at the library, I usually like to save a copy of any old model home ads or articles that I run across, like the one above. Why? Because it gives me an opportunity to do a "then and now" photo comparison (and when you have been doing them as long as I have, you need some "fresh meat" once in a while).

The house above at 1086 Hawthorne Avenue in Lorain was quite special when it was featured in the Saturday, May 16, 1931 Lorain Journal. It was referred to as the Master Model Home and even received its own section of the paper that day. (The above photo and caption is only a sample of the ample news coverage.)

1931 Reo-Royale Eight ad
(Courtesy www.atticpaper.com)
Constructed by local contractors Ule, Ule and Ule, the house was considered the "last thing in modern construction." It was fireproof and built with a steel framework, which was probably a big selling point since the infamous 1924 Lorain Tornado was still a recent memory.

All rooms were sound-proof. The basement had a finished recreation room separate from "the working part."

In the garage and on display for visitors to see on the day of the Open House was a Reo Royale Eight, furnished by Frank S. Rathwell Motor Sales Agency of Lorain.

I drove by the Master Model Home last weekend and grabbed my "now" shot. I was happy to see that it's still as attractive as it was when it was introduced to the public back in 1931, 83 years ago this month.


Wednesday, May 6, 2015

Lorain Model Home – May 1931

Here's another model home, this time in Lorain. However, this home warranted its very own section of the May 29, 1931 Lorain Times-Herald.

The house – located at 2910 Park Drive – was built by S. S. Moles, general contractor for $14,000. A the time of the above newspaper announcement, it had already been purchased by Mr. and Mrs. Michael Savulak.

The special newspaper section devoted to the "Mole's Model Charm House" promotes many companies and businesses who had a hand in either the construction of the home, or the preparation for the showing. The Wickens Co. provided all of the furnishings. The Pandy and Marcie Co. was in charge of the interior and exterior painting and decorating. The Brunk Machine and Forging Co. furnished all ornamental steel work. A General Electric full range radio was installed and provided music during the model home inspection. George Nemeth installed the plumbing fixtures. Crystal Ice provided the slag for the driveway. Stucco work was done by W. W. Duffield. Lorain Glass Co. provided all mirrors and leaded glass windows and doors. Rogers Bros. did the heating and cooling system. Smith-Bickel installed the electric washer and all building hardware. Schmitt Tile and Marble Co. did the tile work.

Interestingly, the date on the Lorain County Auditor website for the house is a little off, as it lists 1940 as the year it was built.

Here's the aerial view showing the house's location opposite Central Park (below).

And here's my photo from last weekend. As you can see, it's still a very charming house.

By the way, the house to the left of Mole's Charm House is one of the houses we drew for Frank Hicks' Art Class at Admiral King High School.

Monday, June 24, 2013

Model Home Ad – June 24, 1954

Here's yet another vintage model home ad.

Aladdin kit home at 1405 W. Erie
This ad, which ran in the Lorain Journal on June 24, 1954 – 59 years ago today – is an interesting one because the C. Stewart model house pictured is located right next to a housing landmark: the stately Aladdin kit home (at left) known as the "Villa" (which I wrote about here and here).

I like the C. Stewart advertising mascot; he looks like Egghead in the old 1930s Warner Brothers cartoons.

Today the C. Stewart model home still looks great and is obviously well taken care of. Unfortunately, some trees and a pole get in the way of getting the identical shot as in the vintage ad.


Tuesday, February 7, 2023

Formal Opening of Candle Lite Park – Feb. 9, 1963


Sixty years ago this month, Candle Lite Park housing development was formally opened. Above is the ad that appeared in the Lorain Journal back on Feb. 9, 1963.

Where was it located? Since I had never heard of it, I assumed it was in Amherst or some neighboring community. Surprisingly, it is out in South Lorain. It's a little hard to tell, but it looks like the model homes were located on E. 41st Street, just west of the street's intersection with Clinton Avenue. Spot checking a home or two on the Lorain County Auditor website shows 1963 as the year constructed, so I think I have the right street.

Interestingly, two of the three model homes shown in the ad are named for businesses in some sort of promotional sponsorship deal: T. N. Molas & Sons, and O'Neil's.

A Google Maps 'drive by' shows a very nice neighborhood. 

I think I found the three model homes. The three homes shown below were all built in 1963, and are on the same side of the street very near Clinton Avenue – two of them right next to each other.

****
I've posted many of these types of ads for model homes and new developments before. 
Besides the one for Bills Bungalow last week, there was a house in Lorain on Park Drive (1931); the Master Model Home on Hawthorne Avenue in Lorain (1931); a house in Sheffield Lake on Dillewood Avenue (1941); new homes on Root Road (1950); an Avon Lake model home (1951); one on West Erie Avenue in Lorain (1954); Knickerbocker Knolls in Sheffield Lake (1954); the House of Harmony in Sheffield Lake (1955); Oberlin Estates (1957); one in the Sherwood Allotment in Lorain (1957); Rock Creek Run with a second post here (1960); Lake Breeze Estates (1960); a home in Lorain on G Street (1961); Laurel Oaks (1961); a house on Colorado Ave. (1962); Kimberly Oaks (1962); Skyline East (1962); Valley View Estates in Vermilion (1962); one in South Lorain (1963); Skyline Park (1963); one in Amherst Township on Oberlin Road (1964); the infamous House of Enchantment on Leavitt Road (1964); and Skyline Park again (1965).

Tuesday, March 27, 2012

1961 Model Home on G Street Then & Now

Ever since I saw the scene in the movie Back to the Future in which the Michael J. Fox character has been transported to the 1950's, and is dumbfounded to be standing at the entrance to the not-yet-built Lyon Estates, I've been fascinated by vintage ads for Lorain housing developments. There's something kind of cool to me about seeing early drawings or plans for real estate projects that are now decades old.

Since I look at a lot of newspaper microfilm from the 1950's and 60's at the Lorain Public Library, I see a lot of ads for brand new housing developments and model homes, since that was Lorain's great postwar growth period.

I thought the ad for the bi-level model home shown above in the May 6, 1961 Lorain Journal was somewhat interesting. I lived in 1950's and 1960's ranches on the west side of Lorain while growing up, and a 1940's colonial on the east side after I got married – but I've never lived in a bi-level or a split level. But at some point those styles were pretty popular. I wonder if anyone still builds them?

Anyway, on Sunday I drove over to where this model home is located (near the intersection of Missouri Ave. and G Street) and was happy to see that it is still a handsome home. It has a pretty nice size lot (and a good looking lawn too, thanks to all the rain we've had recently).

Tuesday, March 19, 2024

Kensington-on-the-Lake Ad – March 21, 1964

I've lived in Vermilion since May of 2018, but am still learning my way around the city. Much like my hometown of Lorain, a river runs through it – and you tend to spend more time on the side that you live on. Thus there are areas of town that I just haven't explored.

Thus when I saw the ad above for Kensington-on-the-Lake in the 'Suburban Property' section of the March 21, 1964 Journal, I didn't immediately recognize that the area it was promoting. It turns out that it's actually part of the Vermilion-on-the-Lake neighborhood, just a few minutes from where I live now.

The ad is a study in contrasts. On one hand, it seems designed to appeal to those with a taste for the finer things in life, with its promise of an "Exclusive Country Club membership facilities and private beach and play area." But it specifically reaches out to Ford workers, mentioning that it is only 2 1/2 miles to the Ford Plant, which is also depicted on the map to the model home.

Speaking of that map, it seems to be a little off (as usual), if one expects to find the same model home in the photo located where it is shown in the drawing. A short drive over to Berkely and Kensington shows a different house (with no attached garage) on that corner.

Drive down Kensington, and you'll find the same house as the model home (sans garage), over and over.
But what's nice is that many of the home owners remodeled their houses (changing the roof line, etc.) making each one unique and distinctive. Best if all, the homes are affordable and still a short walk from the lake – the point of the 1964 ad.

Tuesday, July 15, 2025

Northview Allotment Open House Ad – July 15, 1955


Amherst doesn't get represented on this blog very often, although it purports to be about Lorain County. So it's always nice to post something about Lorain's New England-like neighbor to the south.

When I think of Amherst, I tend to think of it only in terms of its historic downtown area, forgetting that – like every other city in the area – it has modern subdivisions and various housing developments that sprouted during the past decades.

And below is a full-page Open House advertisement for a model home in the Northview Allotment, located on the corner of Sipple Avenue and North Main St. It appeared in the Lorain Journal back on July 15, 1955 – seventy years ago today.

It's interesting what an important role newspapers played back then in promoting a new housing development, with ads like this listing the various amenities. While today we can take an online tour of a house before we even go to see it, back then the homebuyer had to be enticed with all the features listed as bullets (or in this case, stars).

The model home in the ad still looks great, even stately, with it shade tree. Main Street is a pretty busy street, and I had to drive by it a few times to get my 'now' shot.
The view on Monday night
Many of the homes on Sipple Ave. follow the basic template of the model home, with just enough variations to keep the overall look of the area interesting. Like many other neighborhoods in the past few years, home values have exploded, with the few homes that I reviewed on the Auditor website increasing in value more than a hundred and fifty percent in the past few years.

Wednesday, June 19, 2013

Lake Breeze House of Harmony – 1955

When it came to housing developments in Sheffield Lake, the Lake Breeze area was where the action was in the late 1950s and early 60s.

Yesterday I posted a 1960 ad sponsored by Ohio Edison that spotlighted a model home in Lake Breeze Estates that had all the latest in General Electric built-in appliances. Well, in the interest of equal time, here's an ad (above) for an all gas home – nicknamed the House of Harmony. The all gas home was part of the Lake Breeze Manor development.

The ad ran in the Lorain Journal on August 1955. It was actually a follow-up ad. A few days earlier, a full-page spread in the newspaper announced the premiere showing of the House of Harmony on August 14, 1955. It was to be the first of 60 new 3 bedroom ranches.

Price tag for the home was $14,950.

The developers even had a celebrity to cut the ribbon to the model home: Miss Vacationland for 1955, Miss Delcie Hall. She was assisted by Mayor Sidney Jordan.

Anyway, I was able to locate the House of Harmony (and its sibling homes) on Lake Breeze fairly easily, thanks to the map in the ad and information on the Lorain County Auditors website.

Here's my shot from late last fall. It's still a nice house in a nice neighborhood.


Tuesday, November 1, 2022

Colorado Ave. Open House – Nov. 2, 1962

Vintage open house ads have been a source of interest on this blog over the years. Why? Because it provides an opportunity for a "then & now" photo comparison, to see how the property changed in the intervening years. 

The ad above from the November 2, 1962 Journal is also interesting because of the mysterious sweater-clad gentleman featured in the ad. Is that John Quarando, the local IBC Homes Dealer? Or is he merely a stock photo? He doesn't look too happy, in either case. But he got our attention.

And why is 'WELCOME' spelled out in individual letters? 

As for the model home, the ad says it was located at 5128 Colorado Avenue in Sheffield. A quick drive-by (via Google Maps) reveals that today, the model home is part of the Backpackers Shop complex.

Click here to read (on the company website) how the Backpackers Shop grew out of that model home to become the successful business it is today.

Wednesday, August 11, 2021

Avon Lake Model Home – August 11, 1951

Longtime readers of this blog know that I like to post vintage newspaper ads of new/model homes for sale. They're a great representation of what was trendy at the time, and what people wanted.

Over the years, there have been a lot of them featured on this blog, including a house in Lorain on Park Drive (1931); the Master Model Home on Hawthorne Avenue in Lorain (1931); a house in Sheffield Lake on Dillewood Avenue (1941); new homes on Root Road (1950); one on West Erie Avenue in Lorain (1954); the House of Harmony in Sheffield Lake (1955); one in the Sherwood Allotment in Lorain (1957); a home in Lorain on G Street (1961); one in South Lorain (1963); one in Amherst Township on Oberlin Road (1964); and the infamous House of Enchantment on Leavitt Road (1964).

Of course, the fun is going out and seeing what the house looks like today to grab a photo. (In the homes I select for this treatment, I make sure that they are still in good shape before making them the subject of a post.)

Anyway, here’s yet another new home for sale, this time out in Avon Lake on Moore Road. The ad ran in the Lorain Journal back on August 11, 1951 – 70 years ago today.

The house (built by Trivanovich) is interesting, because of its unique proportions. It’s obviously not a cookie-cutter design.

The ‘outstanding features’ of the house include: Large living room with Thermmopane picture window; 2 large bedrooms; dining room gliding window; ultra-modern tiled bath; copper plumbing and hardwood floors throughout; spacious basement with provisions for a bar; large double garage; two big shade trees in front.
The ad noted that the house was located only a short distance from Lake Road, so it was easy to find.
Courtesy Lorain County Auditor
The ’two big shade trees in front’ must have been getting too big, or were past their prime, because they were recently removed.

Wednesday, September 6, 2023

Palm Ave. Model Home Ad – Sept. 7, 1963

Here's yet another of those new home ads, designed to appeal to a 1960s housewife.

"IT CAN'T BE BEAT' reads the headline of this home located on Palm Avenue near its intersection with Fairless Drive in Lorain. But strangely, the ad neglects to list the builder or any of the home's amenities; only the 'cash investment' ($65) and monthly payments ($89) are indicated.

I like the illustration of the woman, dreaming of her new home. Back then, a brand new split-level home or ranch would indeed have seemed like a luxury to someone who grew up in a house built in the 1920s or earlier (like my mother). 

Nowadays, it's hard for first time home buyers to find new or newer developments similar to those built in the 1960s. They're still out there (Lorain has a few on the west side), but you're not likely to find a ranch or split-level design as the featured style. Tastes have changed, and everyone wants bigger.

Our ranch on Skyline Drive was fairly cramped when I was growing up in the 60s and 70s. But by the 1980s, Mom and Dad were empty-nesters and the house was the perfect size for them, right up to the end.

Anyways, the house on Palm Avenue is still looking pretty good these days, and hopefully is someone's 'dream home.'

Courtesy Google Maps


Thursday, October 12, 2023

P&H Home Ad – October 2, 1953

Here's yet another vintage model home ad that ran in the Lorain Journal with an illustration of a housewife expressing her approval at the prospect of a new house. The ad ran in the paper on October 2, 1953.

Unlike other new home ads posted here (such as this one or this one) that implied that a new home was the path to a glamorous lifestyle, this ad was refreshingly different. The apron-clad homeowner depicted in the ad was no Dorothy Malone lookalike; she was obviously a housewife and mother who would genuinely appreciate the house in the ad.

I had a hard time locating the model house shown in the ad, as there didn't seem to be a house on Kneirim Drive that looked like the architectural rendering with its distinctive roof line. 

But I finally found it during a Google Maps 'drive by.' The house actually has a Pickett Road address. But it still looks great and modern, seventy years later. It's a very nice neighborhood too, with a country feeling. ( I remember as a kid I thought that whole area on the edge of town, including Pickett Road, Surf Ave., etc. was the 'boonies.')

But what's a P & H Home?

The company that designed them was Pawling & Harnischfeger, commonly known as P&H. The firm was Milwaukee-based and offered a variety of styles of home designs.

Vintage P&H Homes Brochure


Wednesday, September 30, 2026

Model Home at 796 Milan Avenue in Amherst

Back in the 1920s and 30s, a beautiful model home built with all the modern touches was a big event, and worthy of coverage in the Lorain Journal. It was a nice opportunity for some publicity not only for the builder, but for all of the contractors involved, even if the articles were similar to what the paper ran in the business section decades later.

The article below, which ran in the paper on September 12, 1930, shines the spotlight on a new home in Amherst built by the Rahl and Mueller Lumber Company of Lorain. Contractors and suppliers include the Lorain Crystal Ice Company, the Amherst Hardware Co., Lehman Electric and Radio Service, the Mancrief Furnace Co., the Carl L. Kashman Co. and the Brunk Machine and Forging Co.

The address of the house is listed in the article as 854 Milan Ave., but in the intervening years the numerical address is now 796. It's located across from Sandstone Village.

It's still a beautiful and unique home – in a city with a lot of historic Sears Homes – that retains all of its original charm. 

Tuesday, August 7, 2018

Sheffield Lake Model Home Ad – August 1941

I haven’t done one of these in a while – in which I post an old model home ad and then go out and see what it looks like today. So here’s a new one for your viewing enjoyment.

In this case, the ad ran in the Lorain Journal on August 9, 1941. The house in the ad (located on Dillewood Avenue in Sheffield Lake) wasn’t for sale, but the builder was offering to duplicate it exactly.

And that he did. There are two homes on Dillewood today that look pretty much like the one in the ad.

One of them – on the east side of the street – is listed on the Lorain County Auditor website as being built in 1900. That means that the Auditor’s office doesn’t know when it was built.

Here is the house. It’s one of the first ones you see as you proceed south on Dillewood.

And here's the second house, which is located a little bit further down the street on the west side. (Photo courtesy of the Lorain County Auditor’s website.)

Here’s a Google Maps view of the second house (below). I like how the owners were home, watching their house being photographed! (At least it wasn’t me with the camera this time!)
At first I thought that the second house may be the one in the ad, because the wires behind the house are exactly in the same spot. But the Auditor’s website says it was built in 1946.

So I guess I’m going to have to go with House #1 because of the scalloped (why am I suddenly hungry?) trim, which matches the house in the ad. Plus the shadows on the front door seem to match the house in the ad better too.

In case you’re wondering, I did drive down Dillewood to make sure there weren’t any other architectural clones.

Monday, July 24, 2017

Sherwood Allotment Ad – July 27, 1957

Anyone growing up on the west side of Lorain in the 1960s has probably heard of Sherwood Allotment.

Well, above is an ad promoting it that ran in the Lorain Journal on July 27, 1957 – 60 years ago this month. It provides a nice description of a model home built by Molnar-Riley Construction for that development. Features of the home included built-in Tappan oven and range, a black top driveway (don’t see too many of those these days), oak flooring throughout, Formica counter tops and a cement block basement.

It’s interesting that according to the ad, one of the benefits of living in Sherwood Allotment was its location “only minutes from Downtown.” Who knew that 60 years later, the location would be even better, being minutes away from the retail development on Oak Point?

Anyway, I've mentioned before that the school bus carrying the Sherwood Allotment kids drove right by our house on E. Skyline Drive heading west towards Leavitt Road. But we lived just inside the boundary that would have put us on that particular bus, so we walked to Masson School. We probably needed the exercise anyway.

Being the nosy type, I drove over to Sherwood Allotment in June on a Saturday afternoon to see if I could find the model home featured in the ad. Sure enough, it was just a few houses to the east of Sherwood Drive, and still looked great.

Interestingly, the Lorain County Auditor website says the house (which recently was sold and still had the FOR SALE sign out front) was built in 1959. 
But readers of this blog know better (heh-heh).

Monday, September 29, 2014

Laurel Oaks Ad – September 1961

As long as I'm posting vintage model home ads, here's another one. It's for the Laurel Oaks development, which was located west of Route 57 in the Homewood Drive area.

The ad ran in the Lorain Journal on September 16, 1961 – 53 years ago this month. It's an eye-catching ad, even if it was probably a clip-art layout. Plus, I'm a sucker for these ads showing how Lorain's neighborhoods grew, thanks to countless unsung builders and developers.

In this case, the name associated with Laurel Oaks is Alex Bruscino. According to online Chronicle-Telegram article from September 1994, he was a "pioneer home builder for veterans returning from World War II. His distinguished career lasted into the early 1970's and he built over 4,000 homes in Cuyahoga and Lorain Counties."

I didn't get a chance this weekend to drive out to South Lorain and try and find some of these model homes for "then and now" shots. It's just as well. I probably would have ended up in the Journal police blotter, mentioned as some suspicious middle-aged guy taking photographs from a car seen cruising slowly through the neighborhood.

Thursday, November 19, 2020

Root Road Construction Co. Ad – Nov. 3, 1950


For anyone interested in seeing a nicely preserved row of Lorain houses from the early 1950s, the first block of homes on the west side of Root Road just off of Colorado Avenue would certainly fill the bill. 

Collectively, the homes are like illustrations right out of a 1950s Dick and Jane reader. Compared to today’s huge family homes, they might seem a little on the small side. But they're well-maintained, and their lush, decades-old trees give the properties a certain charm.

There may be a limited variety of home styles, but the builder staggered their placement enough so that the undesirable "cookie cutter" effect was avoided.

So who built them? The full-page ad from the November 3, 1960 Lorain Journal has the answer.  The company behind the construction of these homes was the Root Road Construction Company, with Jos. Finochi & Son as General Contractors.

****

Of course with these types of vintage ads featuring a photo of a new or model home, I like to try and find it so I can photograph it (or pilfer a photo from the Auditor website). I drove over there to take a look this past Sunday.

There were at least three of these style homes in that same block, with only two that could be considered ‘just off’ Colorado Avenue as indicated in the ad. And of the two, only one had the window on the side of the house as shown in the photo, the correct property dimensions and the ‘built in 1950’ designation (on the Auditor website).

I could be mistaken, but I believe the house in the photo is this one (below). Like the other houses on the same block, it has remained true to its original construction, with no outlandish modifications that might otherwise disturb the quaint harmony of the neighborhood.